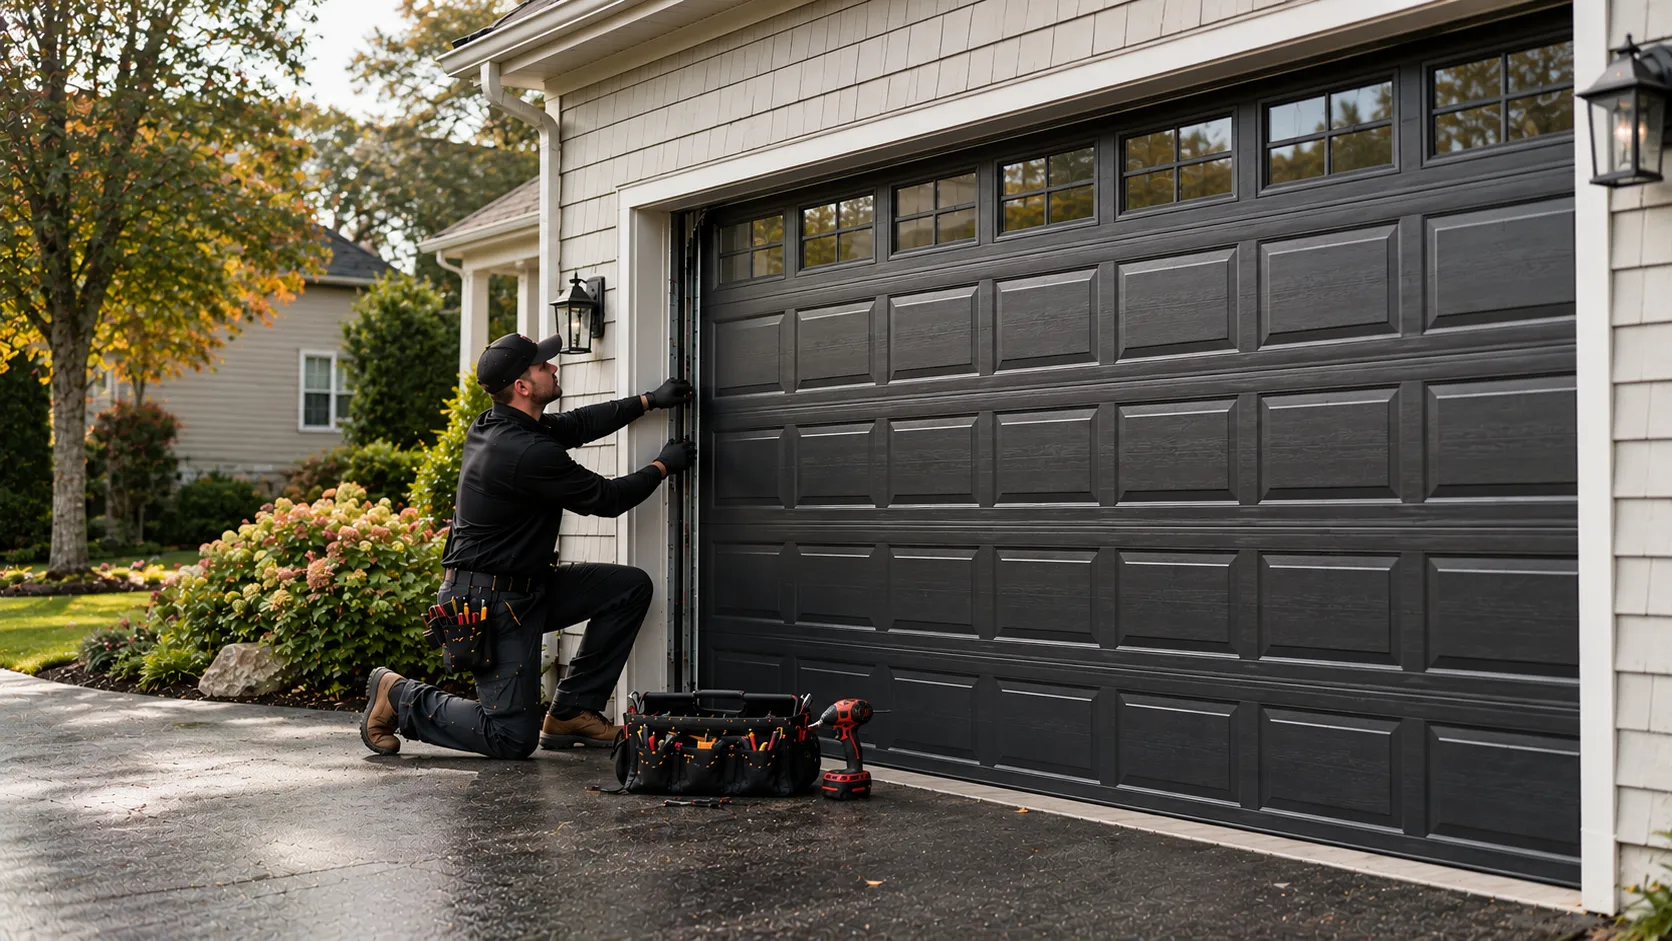
What the Fix Involves
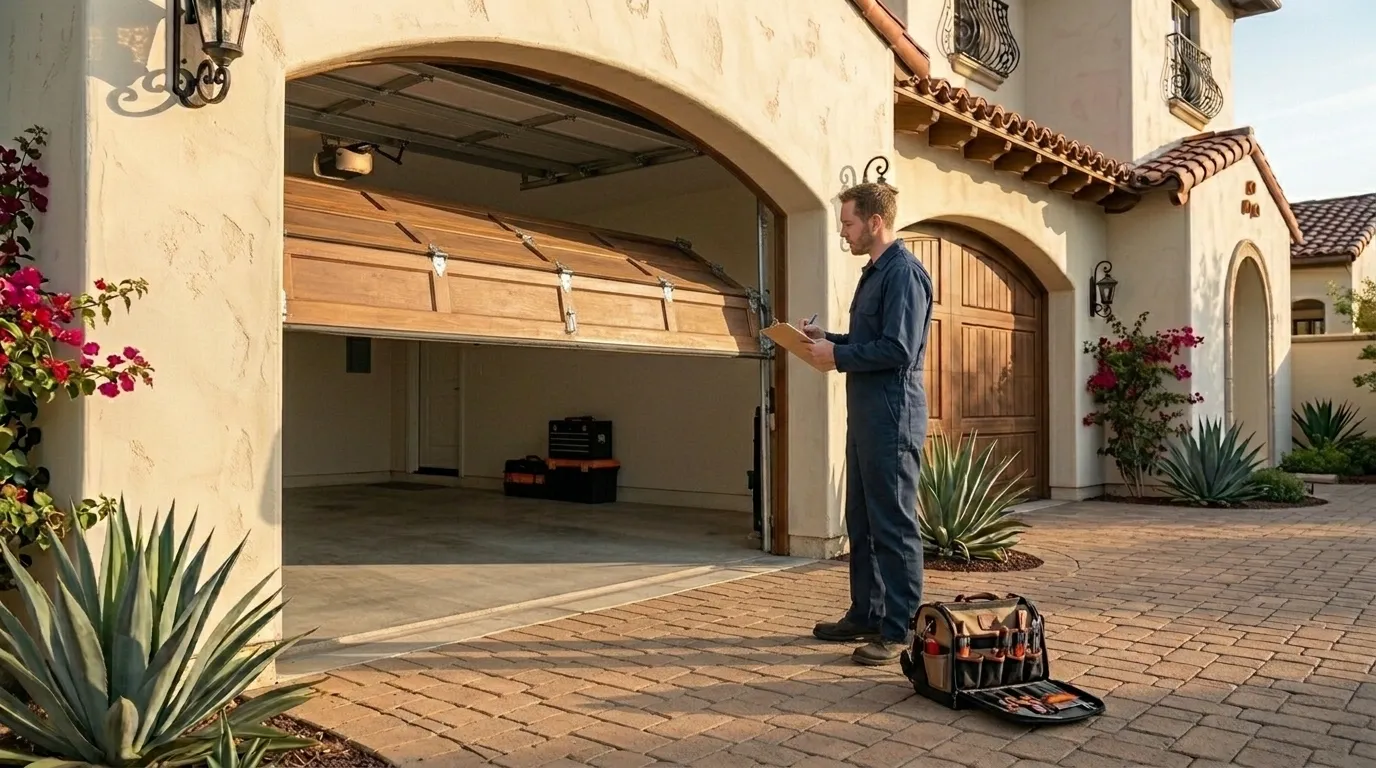
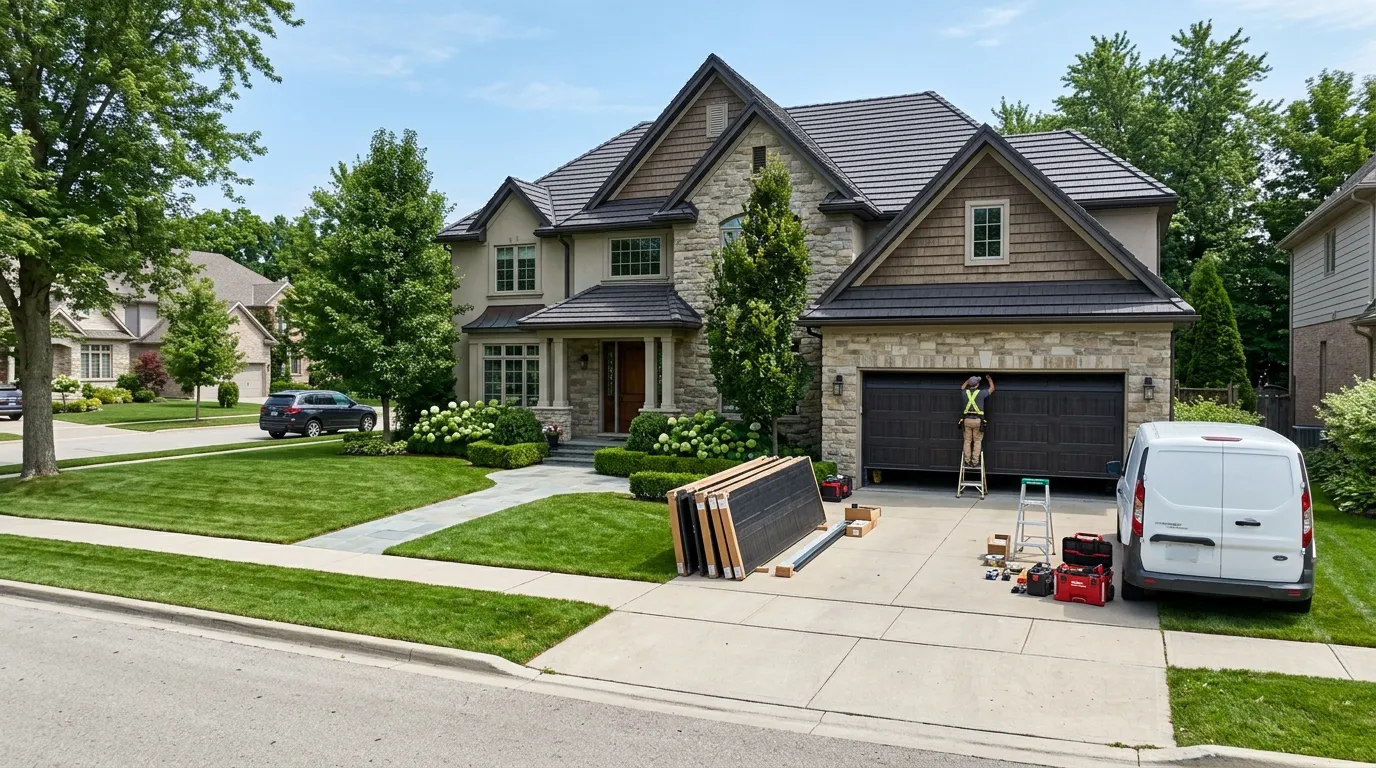
Cashmere sits nine miles out from our shop in Wenatchee, and that drive shapes how a new install here actually gets scheduled and run. It's not a same-block job we can squeeze in between two others - it's a dedicated trip, so when we come out we plan to finish the opening in one visit rather than leave and come back for a second measurement.
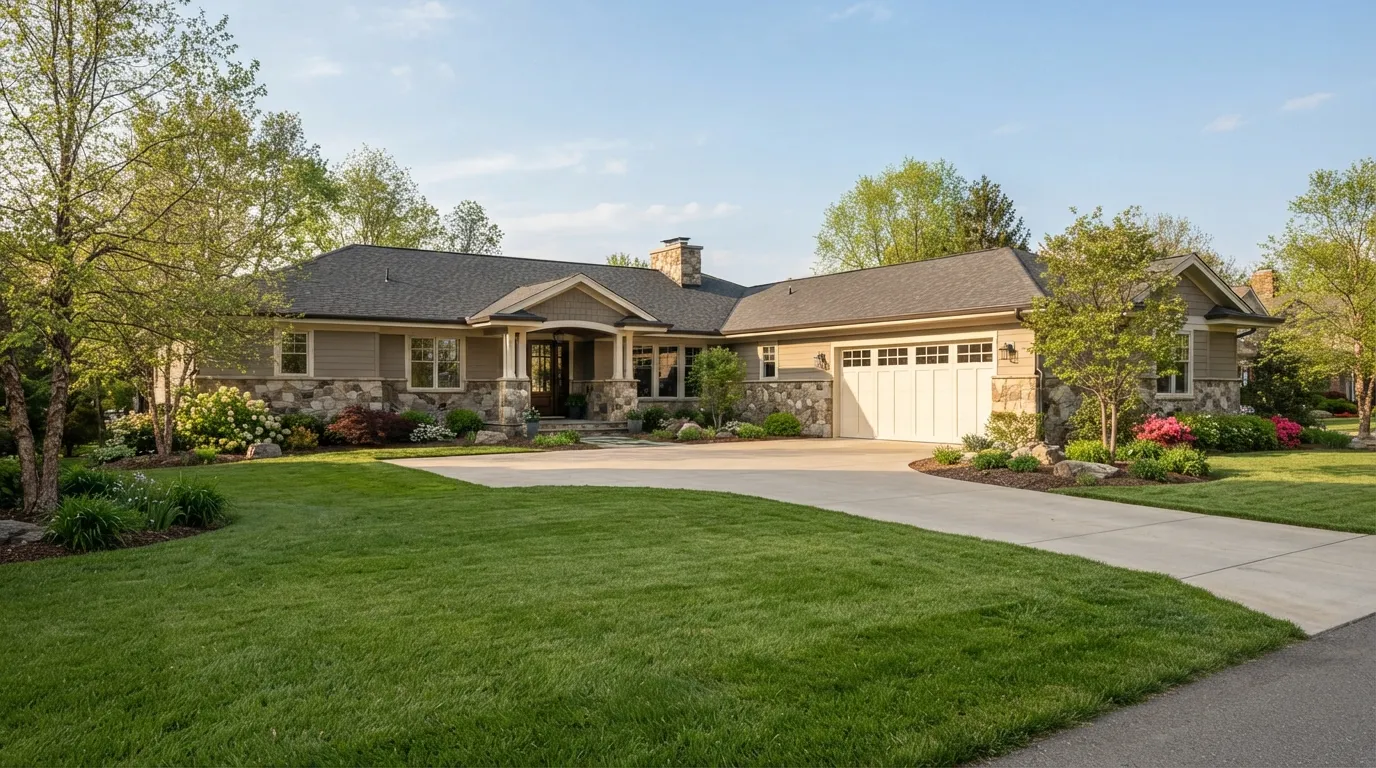
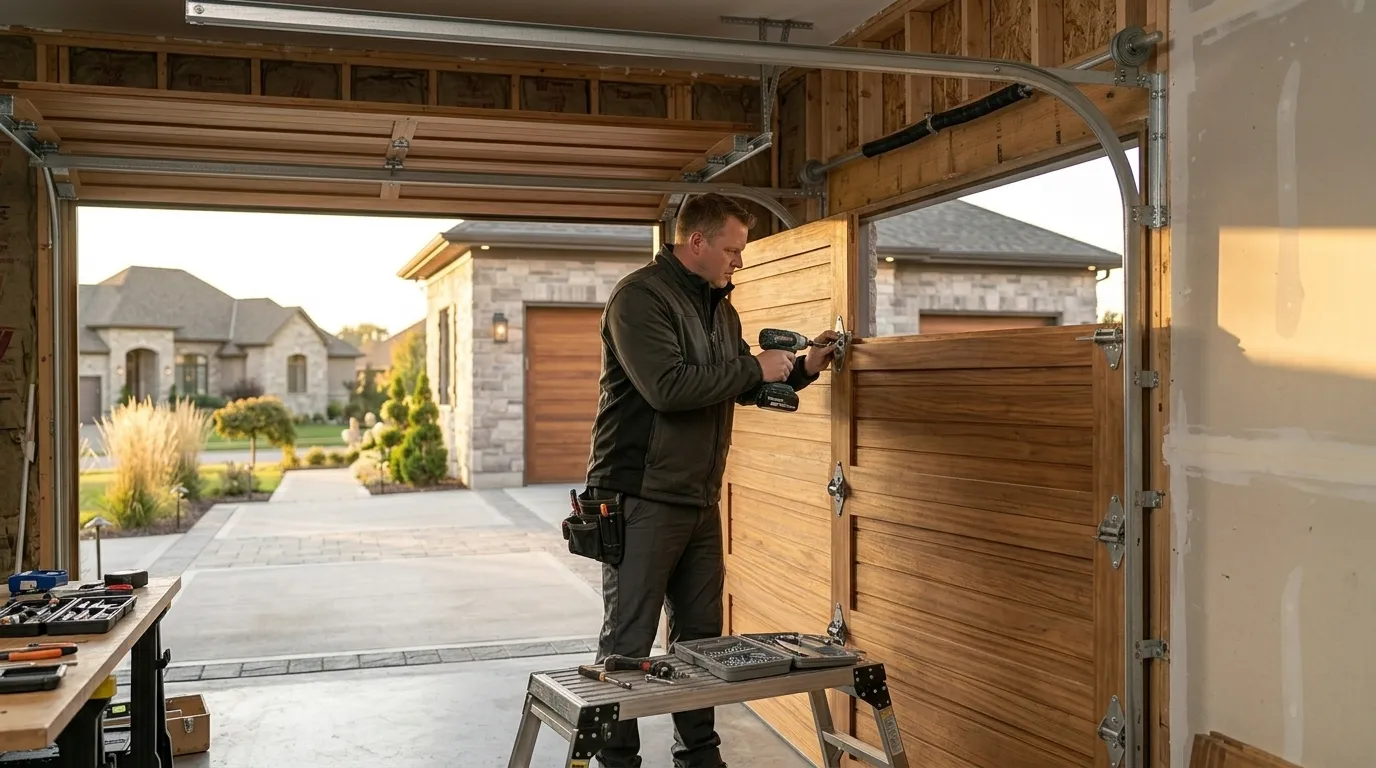
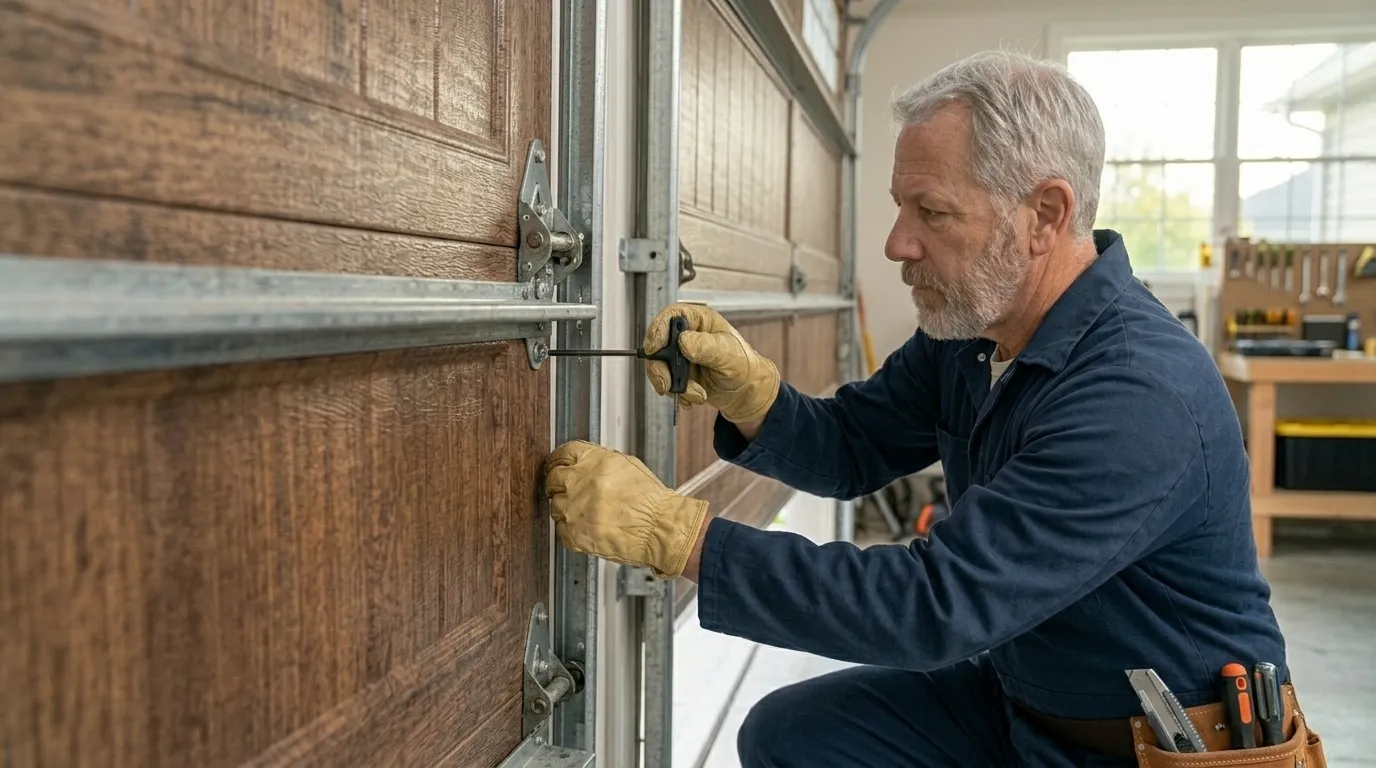
Most of the houses we quote in Cashmere were built around 1963, which puts them square in the 1960s-70s stock that makes up the bulk of homes across this whole service area. That era means openings framed for single-layer wood doors, header heights that don't match a lot of current pre-hung steel units, and track paths built around hardware nobody makes anymore. A proper install here starts with reframing the jamb and header to a modern spec, not just bolting a new door into an old rough opening and hoping the reveal works out.
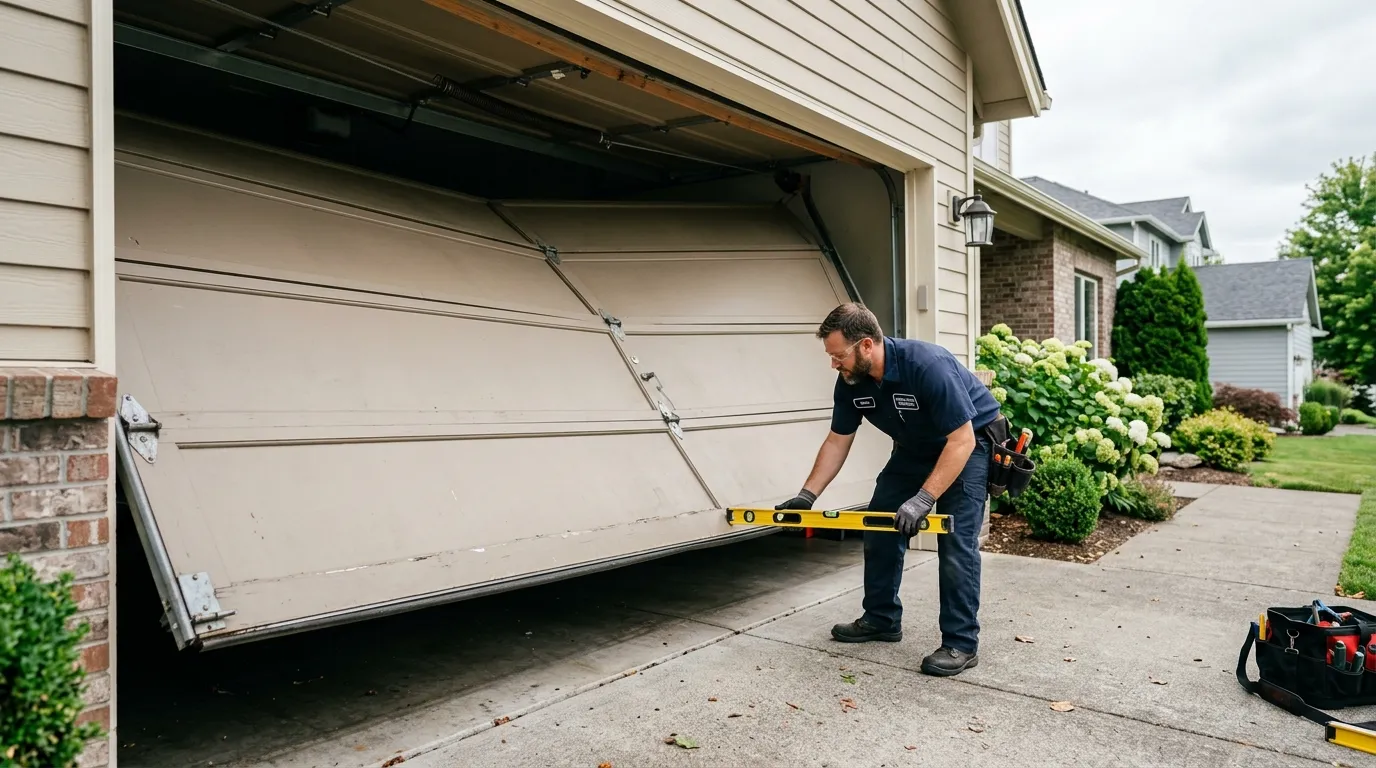
We also check the slab pitch and apron, since houses from this build era often settled enough that the floor isn't level under the door - something a fast measurement misses and a bad install exposes the first cold week.
What Is on the Truck
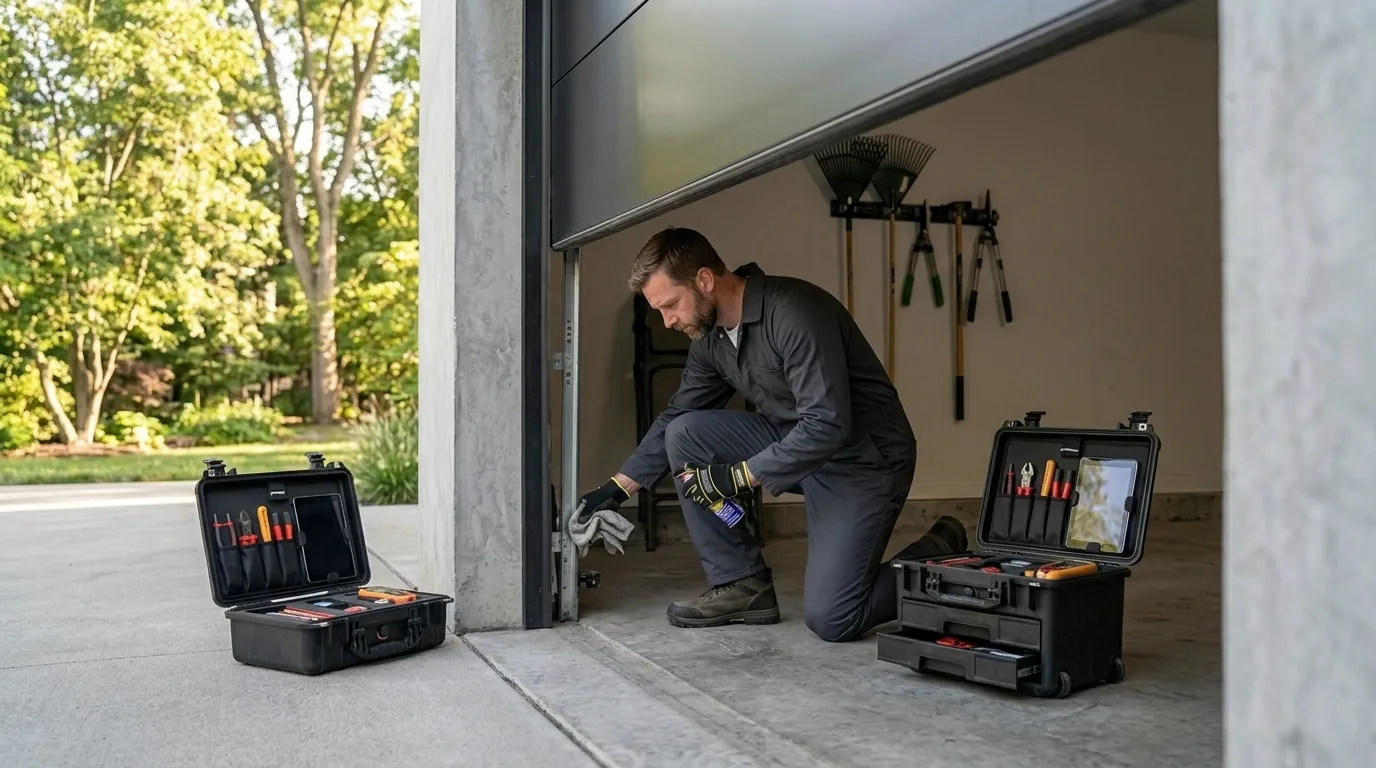
Because the trip out is nine miles each way, we load for the job before we leave the shop rather than guess and drive back. For a 1963-era opening that means jamb lumber and shims sized to fix an out-of-square frame, both torsion and extension spring options since older Cashmere garages were built for either, and low-headroom track hardware for the shorter header heights common in that build year.
We carry insulated and non-insulated panel sections both, because the cold-moderate climate this area sits in means an insulated door pays for itself in a way it might not somewhere milder - but we don't push it on every job. If the garage isn't heated or attached to living space, a standard door does the work without the added cost.
What we don't carry on a standard run is custom-width panel stock for openings well outside the typical single or double bay - those get special-ordered after the first visit, which is the one thing that can turn a one-trip job into two.
Can You Do This Yourself
Swapping a modern pre-hung door into a modern opening is a job some homeowners take on. Swapping a new door into a 1963-era opening is a different project, because the rough framing almost never matches current header height and jamb spacing without rework first.
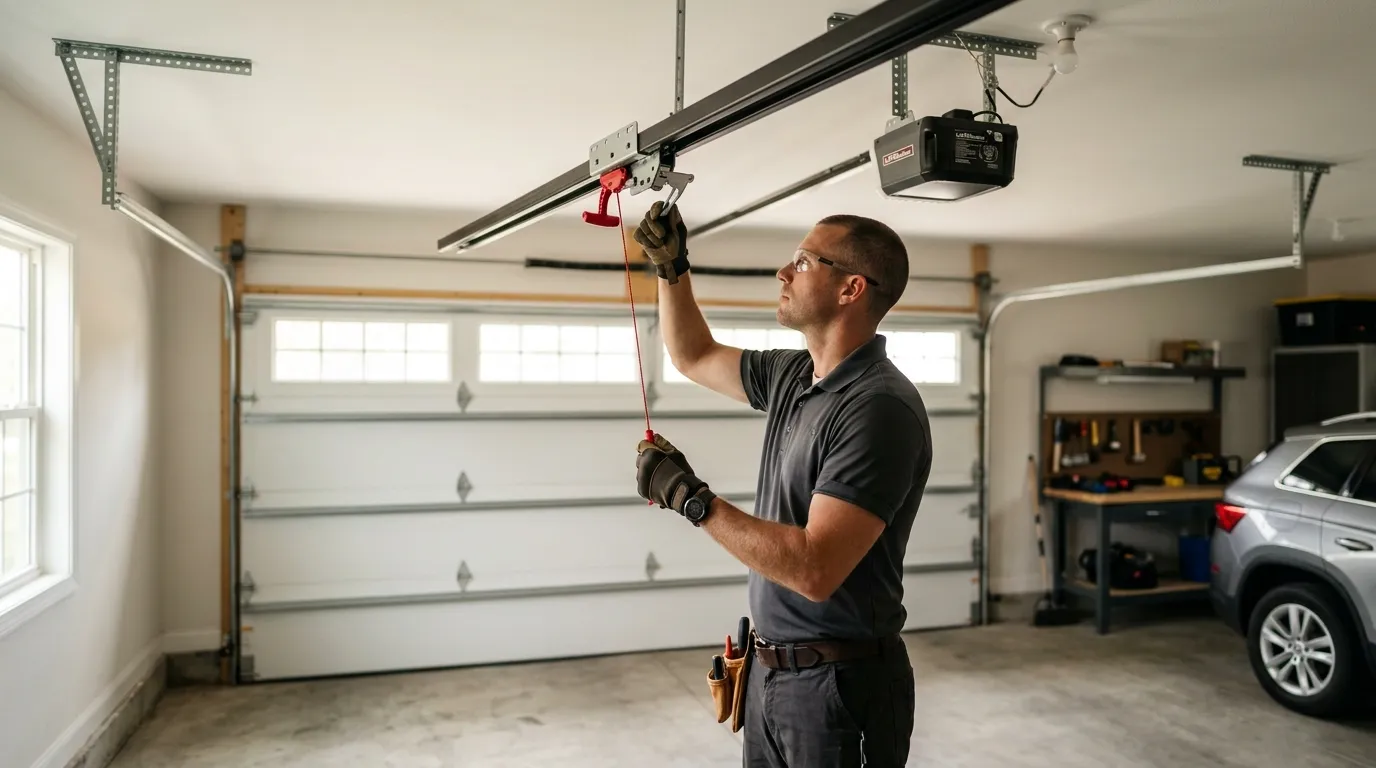
Get the framing wrong and the door either won't seal at the top - a real problem once winter cold sets in around here - or the track binds and the opener strains against it from day one. Spring selection matters too: guess wrong on torsion spring weight for a heavier insulated door and you've built a hazard into the wall, not just a squeak.
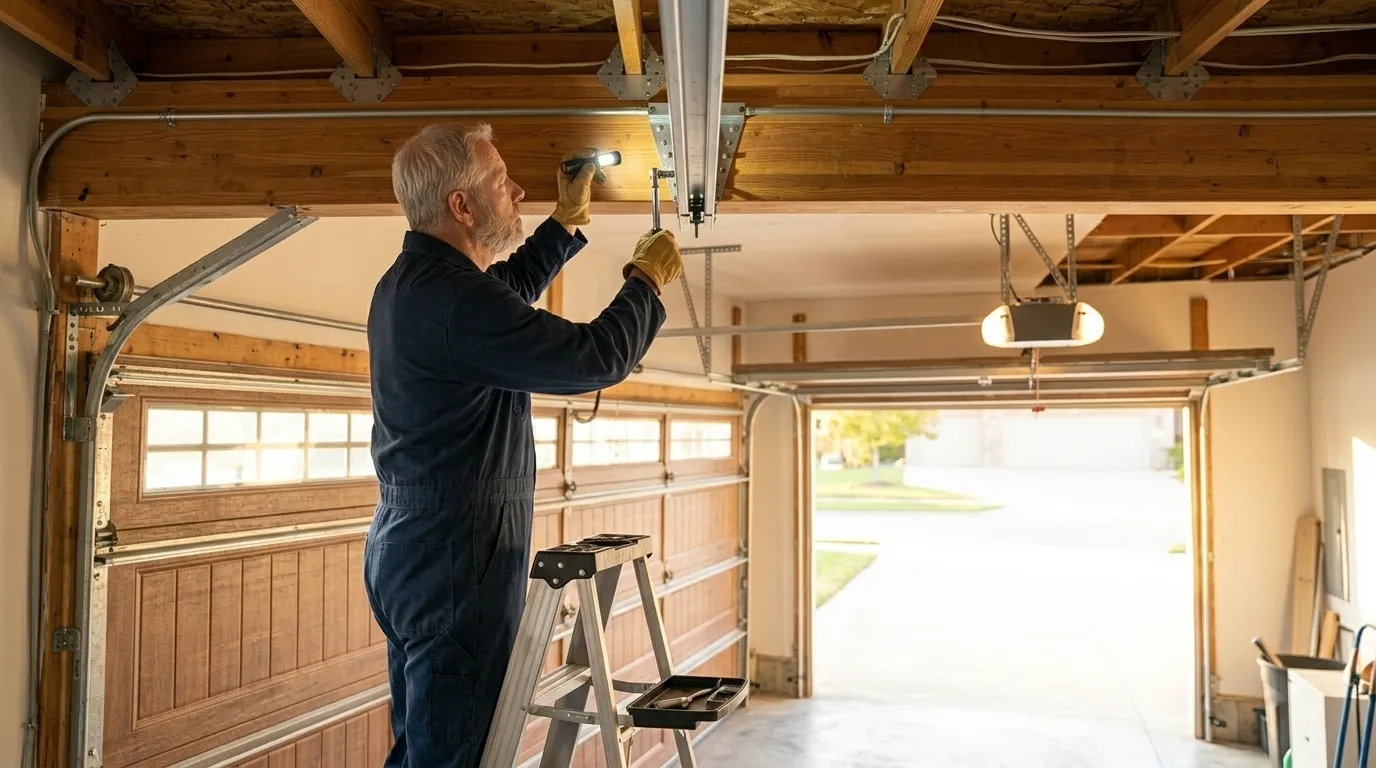
If you're comfortable with framing and confident measuring an out-of-plumb opening, the door itself isn't the hard part. If you're not sure the header is square, that's the part worth having someone check before the door shows up.
Why This Fails Locally
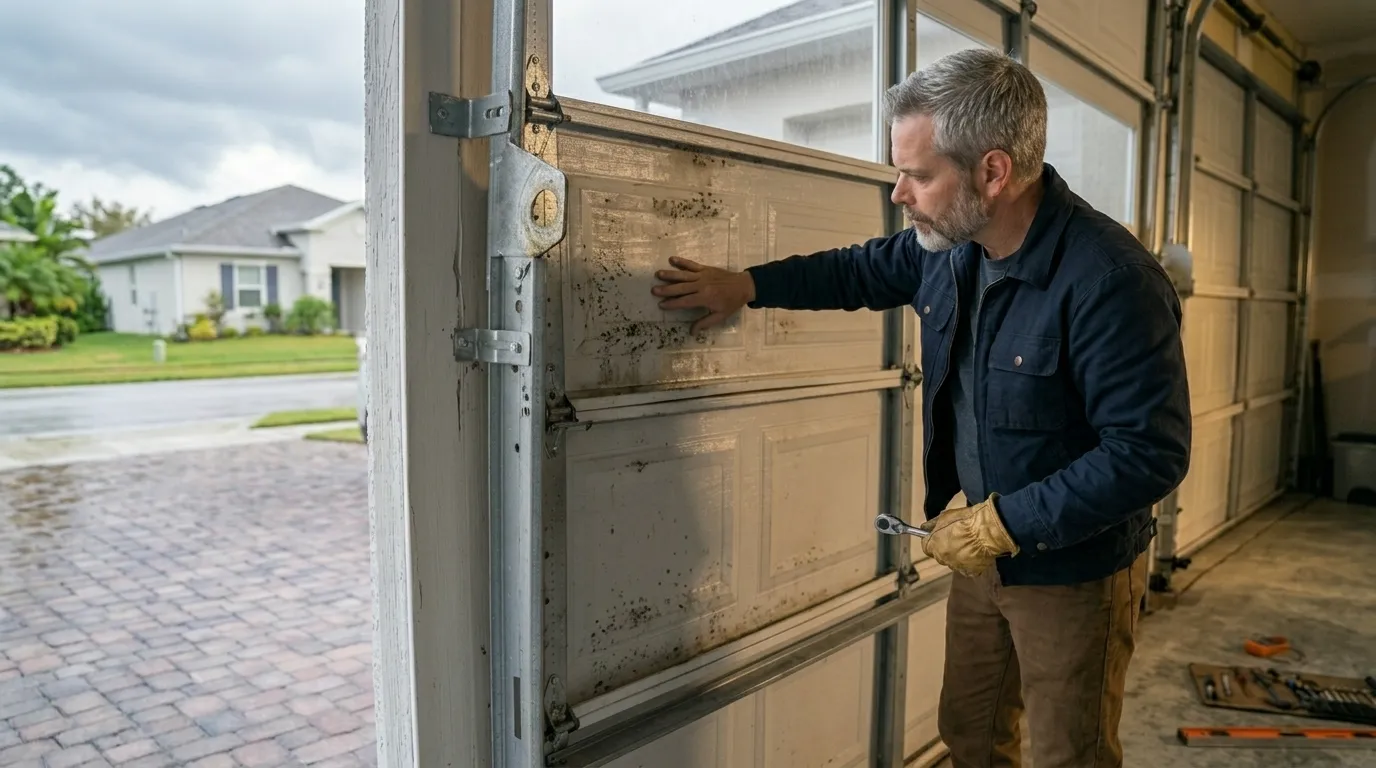
The failure we see most in Cashmere isn't a bad door - it's a door installed straight into a frame built for a completely different product decades ago. A 1963 opening was sized and braced for the door of that year, and forcing a modern insulated panel into it without adjusting the jamb leaves gaps at the corners that the cold-moderate winters here find fast.
With household income in this area running lower than the wider service area's median, we also see homeowners choosing the cheapest door on the shelf without accounting for that reframing cost up front, then paying for it twice when the door underperforms against a frame it was never sized for. The honest fix costs more at the start and less over the life of the door.
The other pattern is spring mismatch: an old extension-spring setup swapped for a heavier insulated door with the same springs left in place. It'll lift the door for a while. It won't lift it safely for long.